


Trim Work for Open-Concept Homes: Creating Cohesive Flow
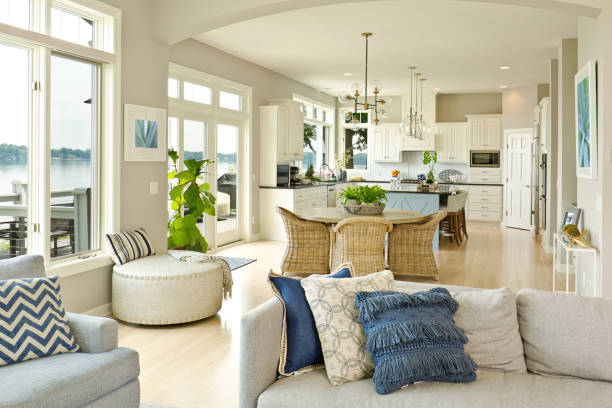
Open-concept homes, where kitchen, dining, and living spaces flow into one another without traditional walls separating them, present a unique consideration for trim work. Since these connected spaces are visible from multiple vantage points simultaneously, consistency in trim work becomes especially important for a cohesive, polished look.
Why Consistency Matters More in Open Floor Plans
In a traditional home with distinct, separated rooms, slight variations in trim work color or style between spaces are less noticeable, since each room is typically viewed somewhat independently. In an open-concept layout, however, inconsistent trim choices between the kitchen, dining, and living areas become immediately apparent, since all these spaces are visible together from many angles throughout the home.
Establishing a Consistent Trim Work Baseline
For open-concept homes, choosing one baseboard color, one trim sheen, and one general style approach across all connected spaces creates the cohesive flow that makes an open floor plan feel intentional and well-designed, rather than like separate rooms awkwardly combined.
Trim Work Around Structural Transitions
Even in open-concept layouts, there are often structural transition points, a change in ceiling height, a support beam, or a half-wall, where trim work needs particular attention to create clean, deliberate lines that acknowledge these transitions without disrupting the overall visual flow of the space.
Coordinating Door and Window Casings Throughout
Since open floor plans often include multiple windows and doorways visible from various points throughout the connected space, ensuring consistent door and window casing style and color throughout is an important trim work consideration for maintaining that cohesive open-concept feel.
Crown Molding in Open-Concept Spaces
For open-concept homes with crown molding, maintaining this detail consistently throughout all connected areas, rather than including it in some spaces but not others, helps preserve the sense of continuous, flowing architecture that open floor plans are designed to create.
Trim Work and Sight Lines
Because open-concept spaces allow long, uninterrupted sight lines through multiple areas of a home, any inconsistency or lower-quality trim work in one section becomes more noticeable from a distance than it might in a more compartmentalized floor plan, making careful, consistent execution throughout particularly important.
Planning Trim Work for Future Open-Concept Renovations
If you're planning to open up your floor plan through a renovation, it's worth considering trim work continuity from the start, ensuring baseboards, casings, and any crown molding in newly connected spaces match seamlessly with existing trim work in adjoining areas.
Trim Color and Wall Color Coordination Across Open Spaces
Since open-concept spaces are often painted in a cohesive color scheme across connected areas, trim work color needs to work well with multiple wall colors simultaneously if different accent walls or zones exist within the same open floor plan.
Tips for Homeowners With Open-Concept Homes
If you're updating trim work in an open floor plan, it's worth stepping back and viewing the space as a whole, rather than room by room, to ensure your trim choices create the cohesive flow that makes open-concept living feel truly connected rather than disjointed.
Why Professional Trim Work Excels in Open-Concept Homes
Achieving truly consistent, seamless trim work throughout an open floor plan takes careful planning and execution across what's essentially one large, continuous visual space, something professional trim work is specifically equipped to deliver.

Ready for cohesive trim work throughout your open-concept home? Request your free trim work estimate today.

Making your dreams reality


